

Property details
66 Bess Rd, Needham, MA 02492
Price
$2,700,000
Status
Sold
Beds
6
Baths
7
Living area
5,400 Sq.Ft.
Lot
0.27 Acres
Date sold
August 20, 2025
Year built
2025
MLS® ID
73350476
Description
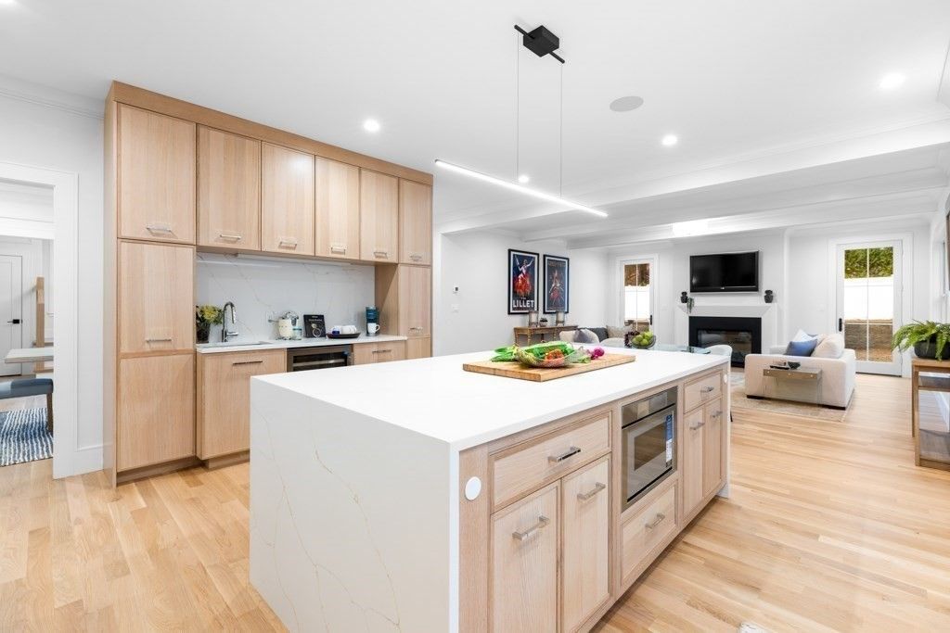
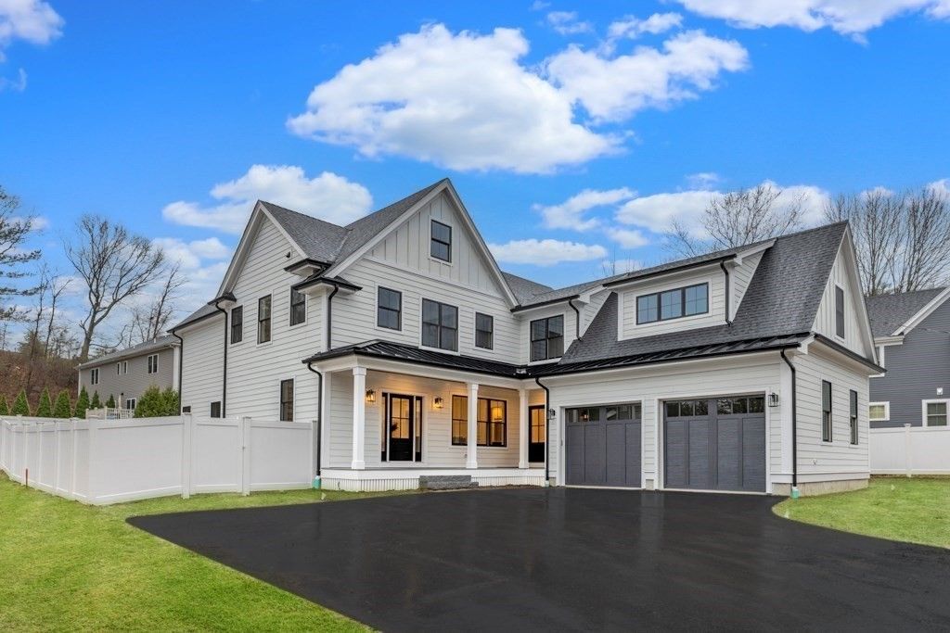
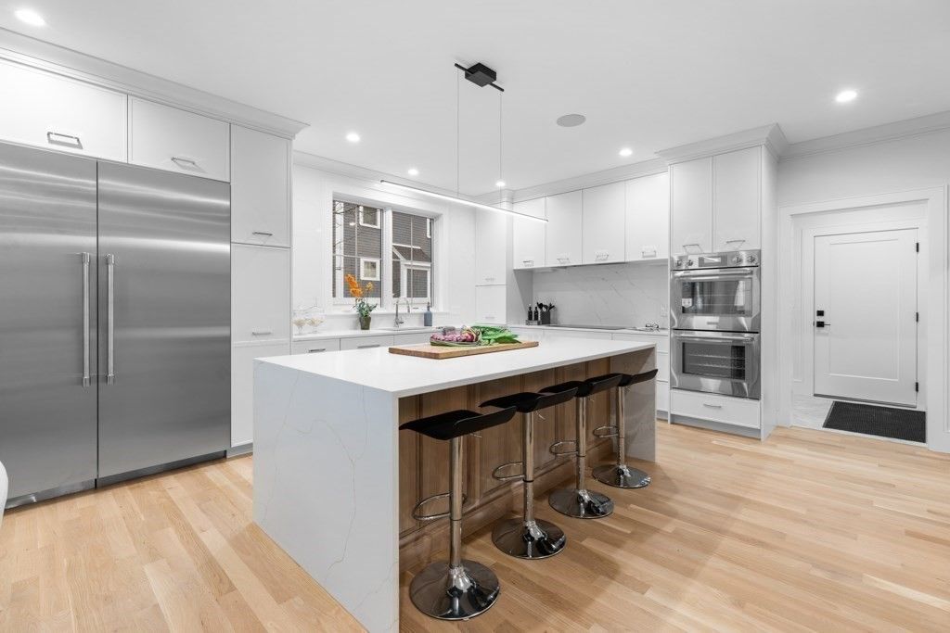
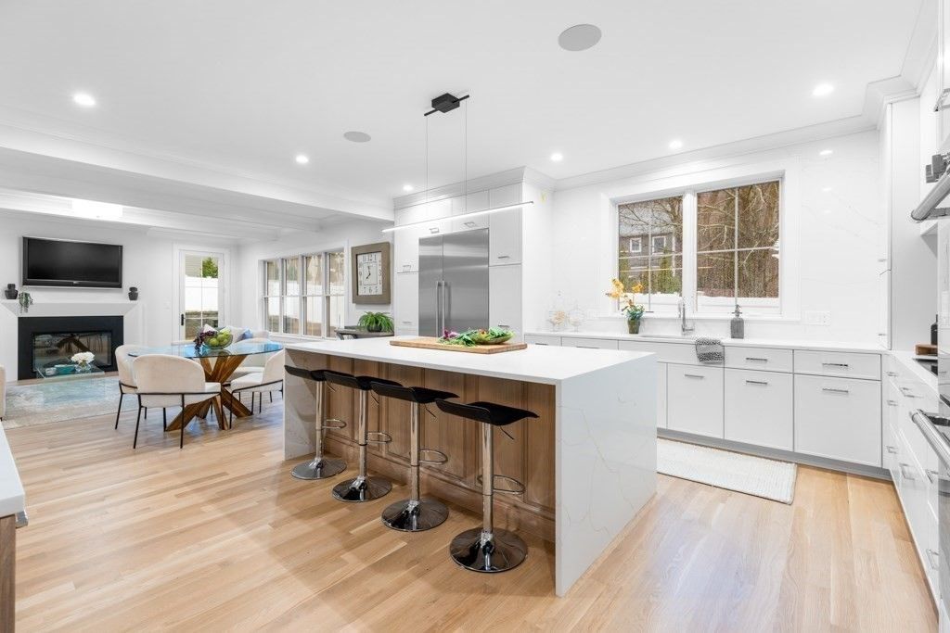
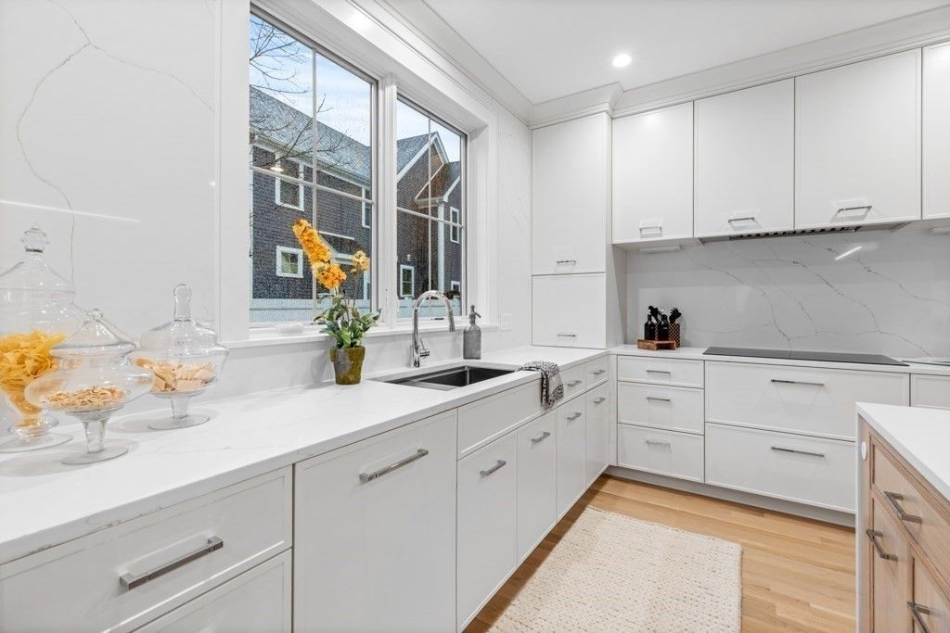
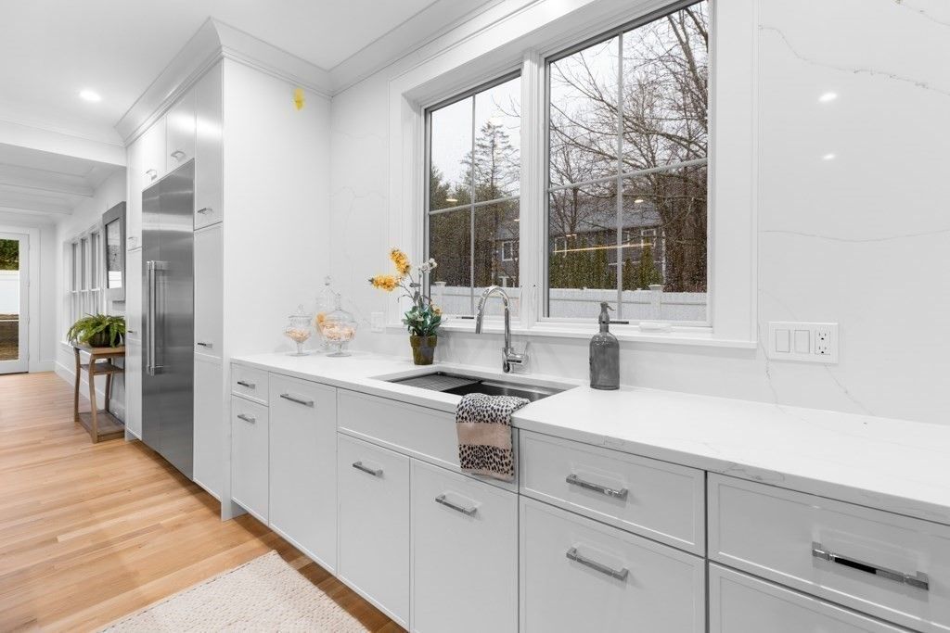
Looking for a home in a neighborhood with breathtaking design & functional? This home’s striking curb appeal sets the tone. The 1st floor features an open-concept layout, blending elegance & comfort. A versatile space allows for a home office or 1st-fl primary suite. The chef’s kitchen is a dream, boasting an 8ft quartz island, Thermador SS appliances, full pantry, high-end cabinetry, dbl wall oven & wet bar w/ wine fridge. A spacious mudroom w/ custom built-ins & 1/2 bath leads to the 2-car garage. Upstairs, the true primary suite is a private retreat w/ an oversized WIC w/ island & custom built-ins. The spa-like primary bath features dual shower heads & soaking tub. Three add’l beds, all w/ en-suites, complete the 2nd floor. The LL offers a large bonus rm, flex rm ideal for a gym or theater, plus an add’l bed w/ full bath. The fenced-in yard & oversized patio are perfect for entertaining.
Gallery
Photos
Property amenities
Features
Interior
- Laundry room – Flooring – Stone/Ceramic Tile, Countertops – Stone/Granite/Solid, Countertops – Upgraded, Cabinets – Upgraded, Electric Dryer Hookup, Recessed Lighting, Washer Hookup, Second Floor
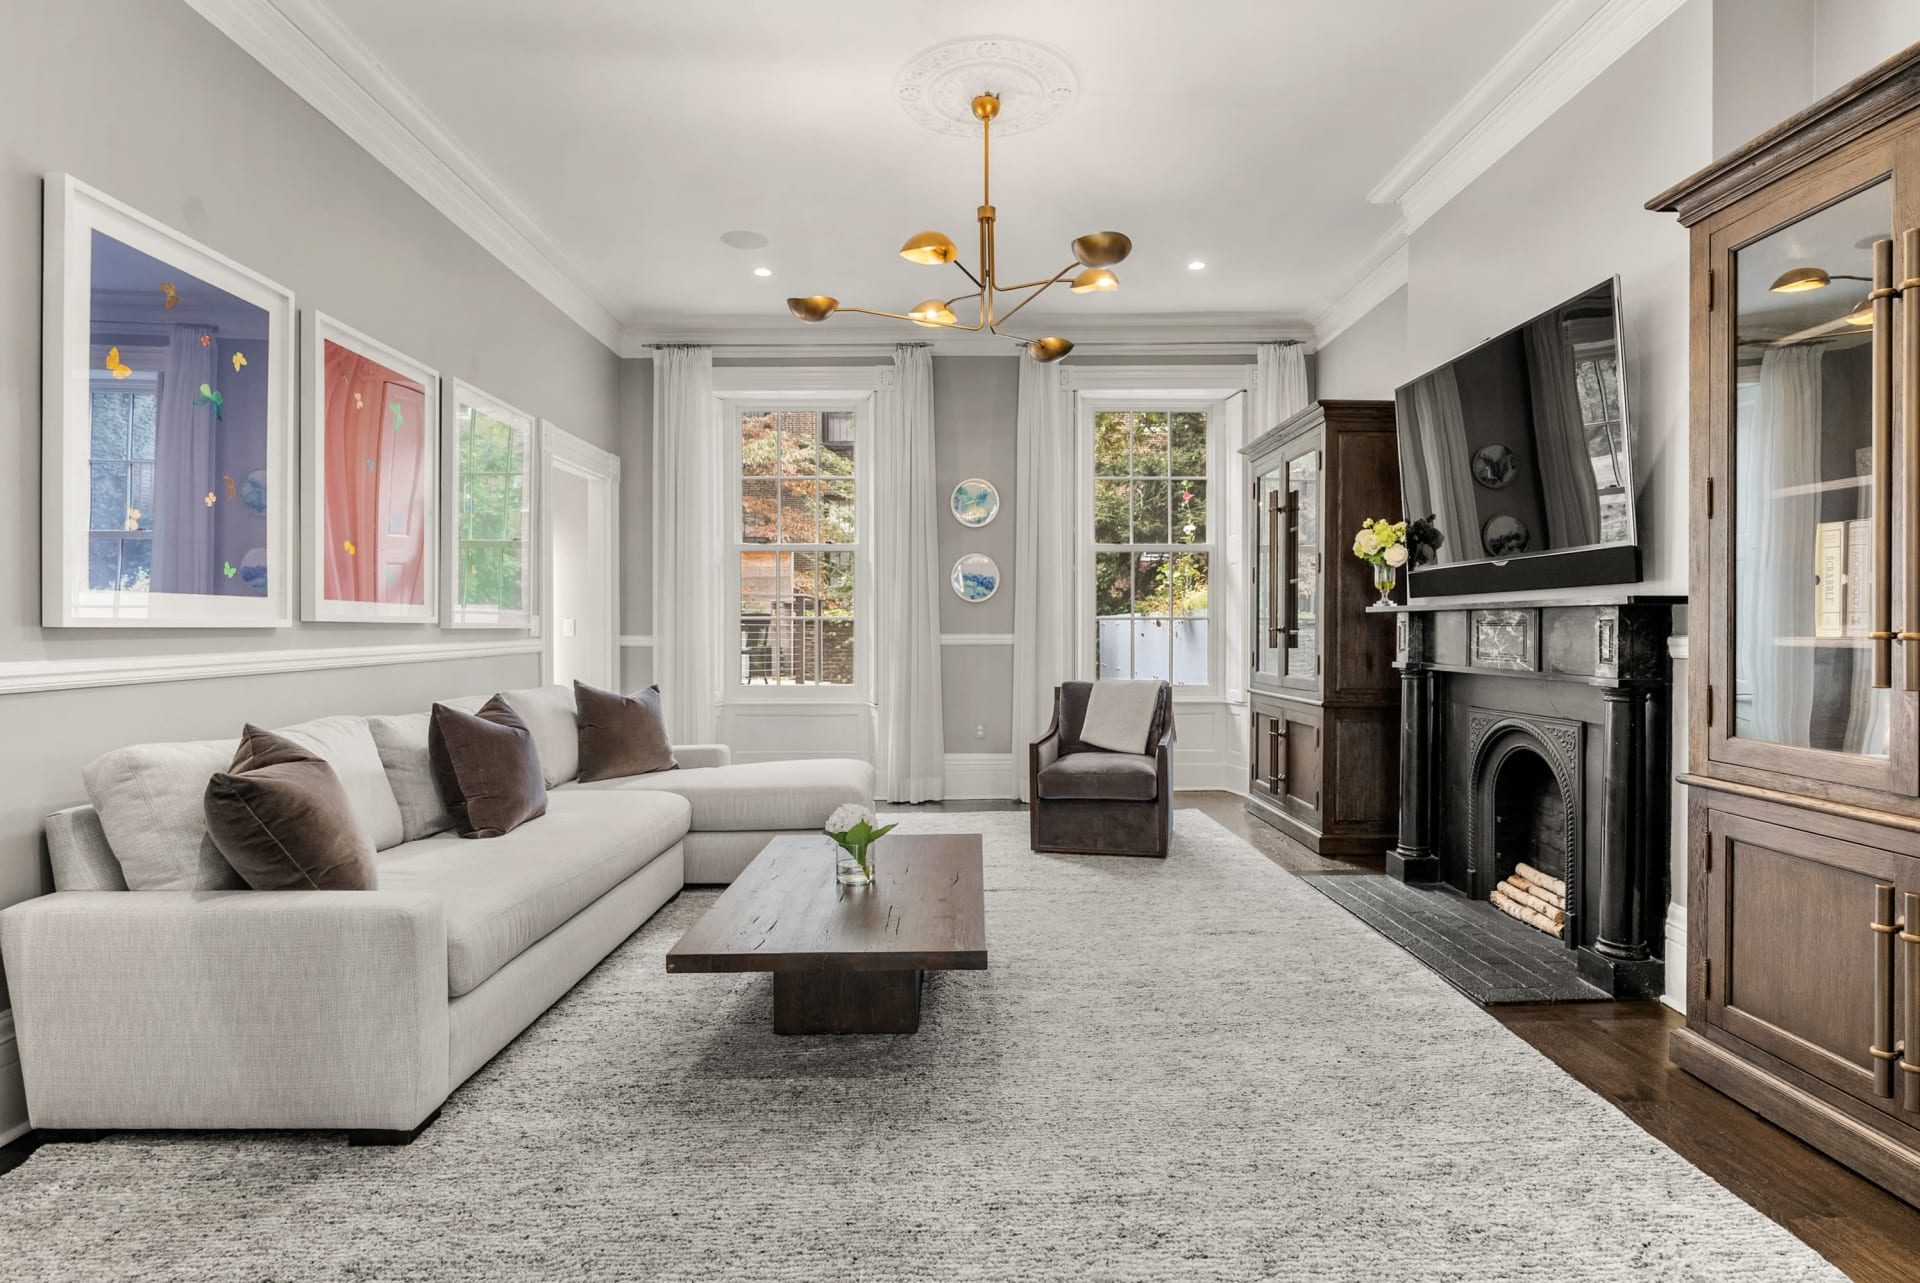
- Fireplace – Family Room
- Appliances – Oven, Dishwasher, Disposal, Microwave, Refrigerator, ENERGY STAR Qualified Refrigerator, Wine Refrigerator, ENERGY STAR Qualified Dishwasher, Range Hood, Cooktop
- Flooring – Tile, Hardwood, Flooring – Stone/Ceramic Tile, Laminate, Flooring – Vinyl
- Total Bedrooms: 6
- Half Bathrooms: 1
- Full Bathrooms: 6
- Other Interior Features – Bathroom – Full, Bathroom – Tiled With Shower Stall, Closet, Countertops – Stone/Granite/Solid, Countertops – Upgraded, Recessed Lighting, Bathroom – Tiled With Tub Shower, Walk-In Closet(s), Bathroom – Half, Closet/Cabinets – Custom Built, Cable Hookup, High Speed Internet Hookup, Bedroom, Bathroom, Mud Room, Bonus Room, Wet Bar, Wired for Sound
Area & Lot
- Total area – 5,400 Sq.Ft.
- Lot Area – 0.27 Acres
- Living area – 5,400 Sq.Ft.
- MLS® ID – 73350476
- Year Built – 2025
- High School – Needham High
- Middle School – Pollard
- Elementary School – Needham
- Architecture Styles – Colonial
- Type – Residential
- Status – Sold
Exterior
- Air conditioning – Central Air
- Heat type – Forced Air
- Water Source – Public
- Garage Space – 2.0
- Sewer – Public Sewer
- Other Exterior Features – Porch, Patio, Rain Gutters, Professional Landscaping, Sprinkler System, Decorative Lighting, Screens, Fenced Yard, Stone Wall
- Parking – Attached, Garage Door Opener, Storage, Oversized, Paved Drive, Off Street, Paved
- Lot Features – Flood Plain, Level
- Roof – Shingle
- Utilities – for Electric Oven, for Electric Dryer, Washer Hookup, Generator Connection
Finance
- Sales Price – $2,700,000
Thinking of Buying or Selling?
Contact Jenna to schedule a private viewing or to talk through what your home could sell for.