

Property details
34 Hammond St, Newton, MA 02467
Price
$2,630,000
Status
Sold
Beds
5
Baths
5
Living area
4,150 Sq.Ft.
Lot
10,006 Sq.Ft.
Date sold
June 30, 2025
Year built
1945
MLS® ID
73353321
Description
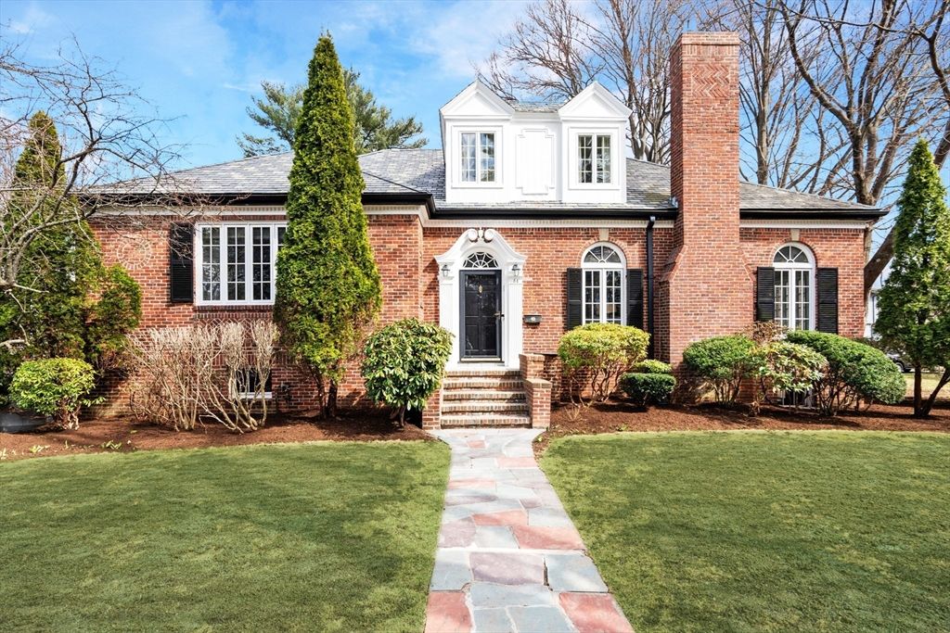
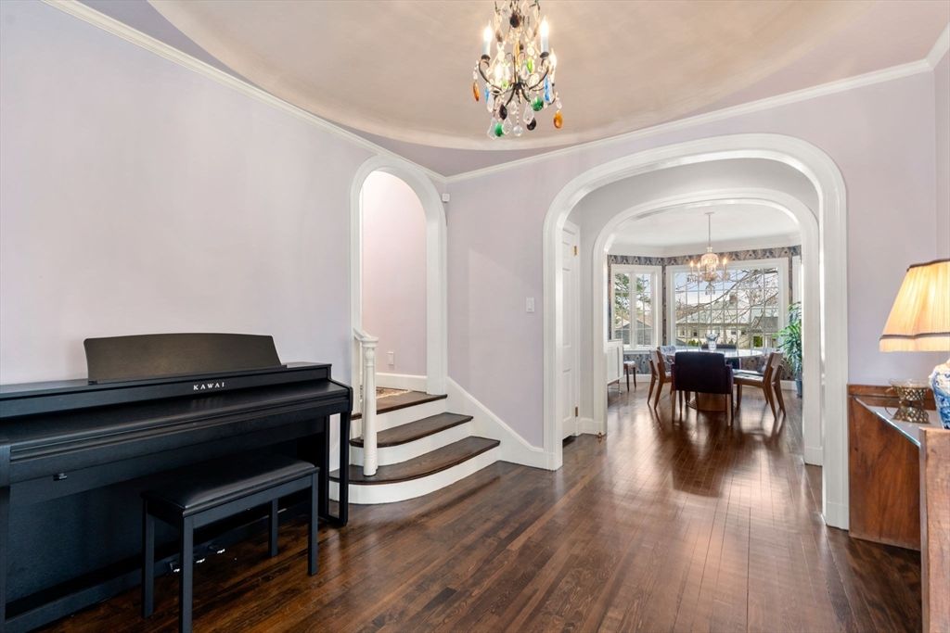
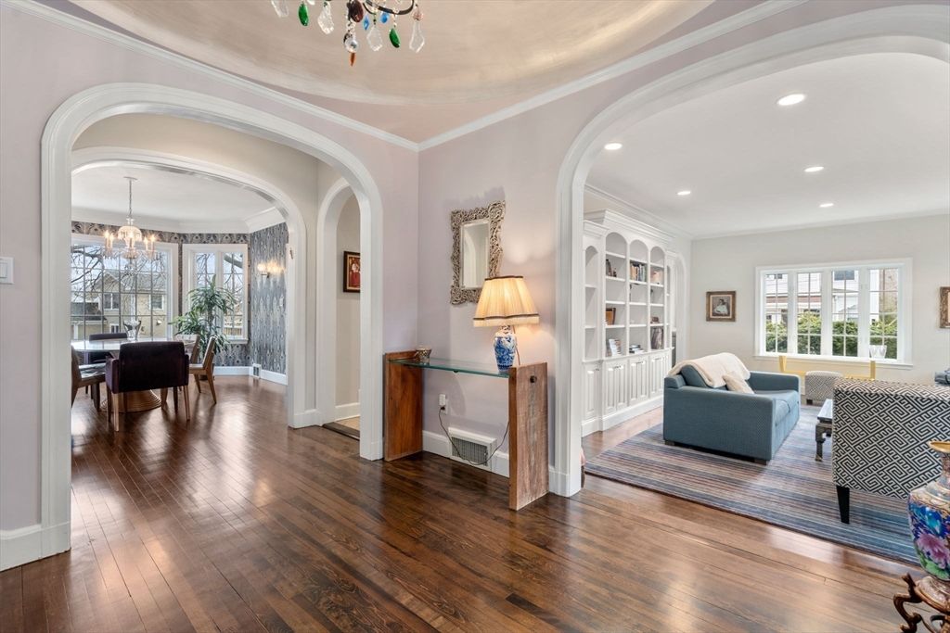
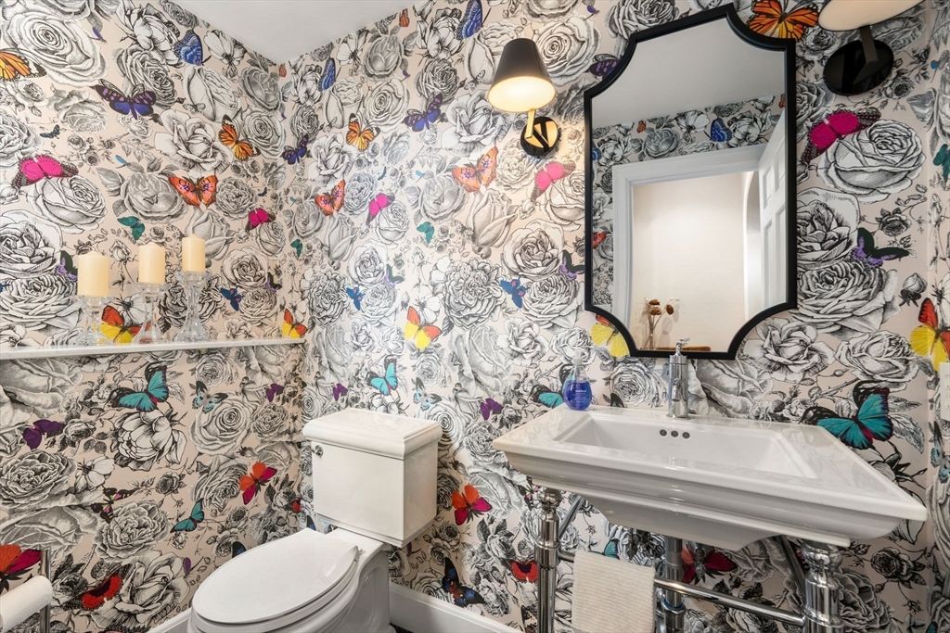
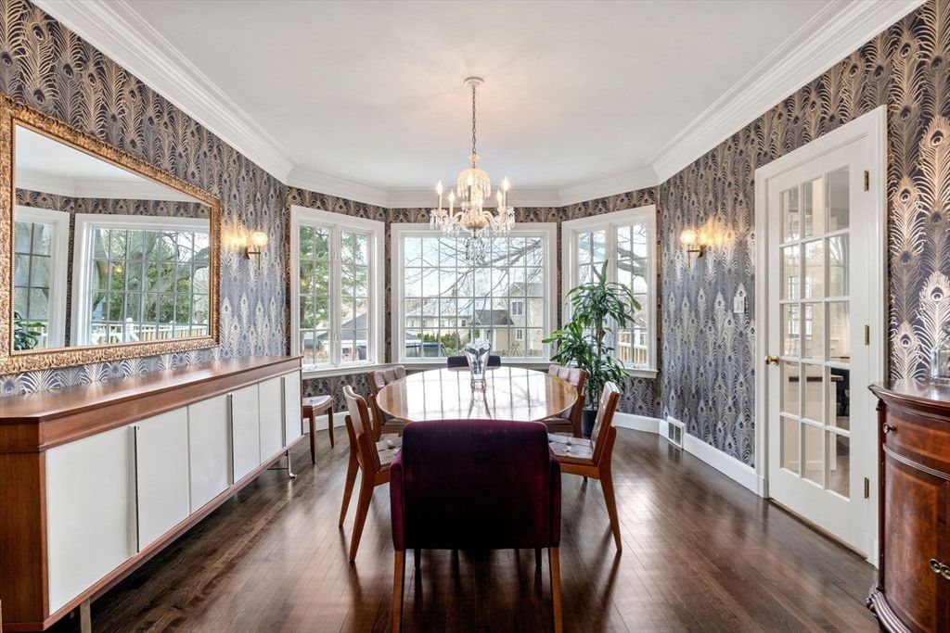
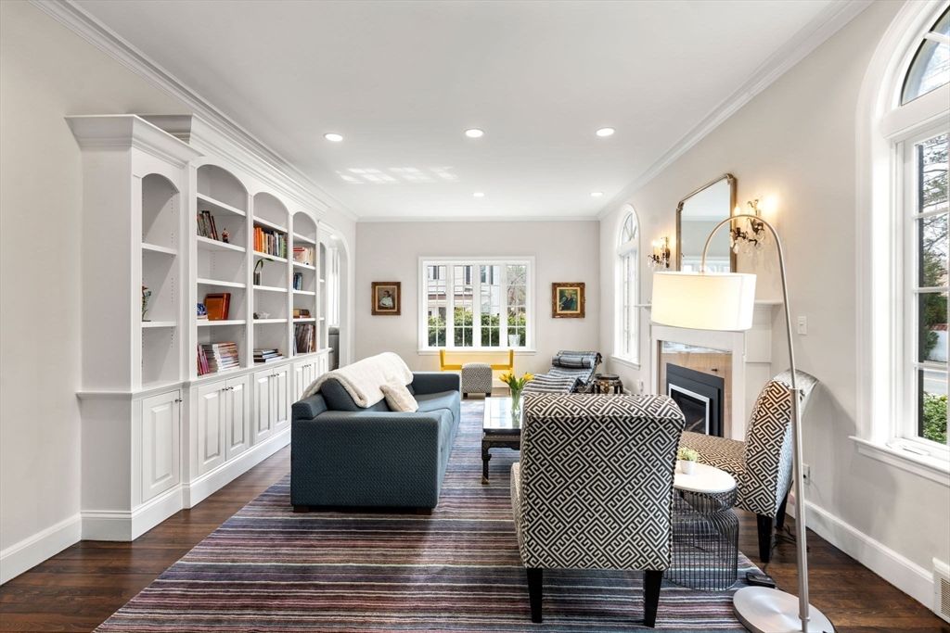
Welcome to 34 Hammond Street in coveted Chestnut Hill. This turnkey home is professionally designed & meticulously maintained . The main level features a luxurious primary suite with a newly renovated bathroom w/steam shower, an en-suite guest bedroom, and a spacious, light-filled living area. The kitchen boasts white cabinetry, quartz counters, a Sub Zero fridge/freezer, and a sunny eat-in area that opens to a cozy family room. You’ll also find a tucked-away office, elegant dining room, stylish half bath, and living room with soaring ceilings. Upstairs are two generously sized bedrooms and a full bath–one bedroom includes an additional play space/homework room. The newly finished lower level offers garage access, a large mudroom, a gym/playroom/living area, a private-entry office, a fifth bedroom, a full bath, and a laundry room. Enjoy the back deck for entertaining and a hidden backyard play space. It is near top-rated schools, an easy Boston commute, and Newton Center is nearby.
Gallery
Photos
Property amenities
Features
Interior
- Laundry room – Flooring – Vinyl, Sink, In Basement, Gas Dryer Hookup, Washer Hookup
- Fireplace – Living Room
- Appliances – Water Heater, Oven, Dishwasher, Disposal, Range, Refrigerator, Freezer, Washer, Dryer
- Flooring – Tile, Hardwood, Flooring – Stone/Ceramic Tile, Flooring – Vinyl
- Total Bedrooms: 5
- Half Bathrooms: 1
- Full Bathrooms: 4
- Other Interior Features – Bathroom – Full, Bathroom – Tiled With Tub Shower, Bathroom, Exercise Room, Mud Room, Office
Area & Lot
- Total area – 4,150 Sq.Ft.
- Lot Area – 10,006 Sq.Ft.
- Living area – 4,150 Sq.Ft.
- MLS® ID – 73353321
- Year Built – 1945
- High School – Newton North
- Middle School – Bigelow
- Elementary School – Ward
- Architecture Styles – Cape
- Type – Residential
- Status – Sold
Exterior
- Air conditioning – Central Air, Ductless
- Heat type – Forced Air, Natural Gas, Ductless, Fireplace
- Water Source – Public
- Garage Space – 2.0
- Security Features – Security System
- Sewer – Public Sewer
- Other Exterior Features – Deck
- Parking – Attached, Paved Drive, Shared Driveway
- Roof – Slate
- Utilities – for Gas Range, for Gas Dryer, Washer Hookup
Finance
- Sales Price – $2,630,000
- Real Estate Tax – $22,346 yearly
Thinking of Buying or Selling?
Contact Jenna to schedule a private viewing or to talk through what your home could sell for.