

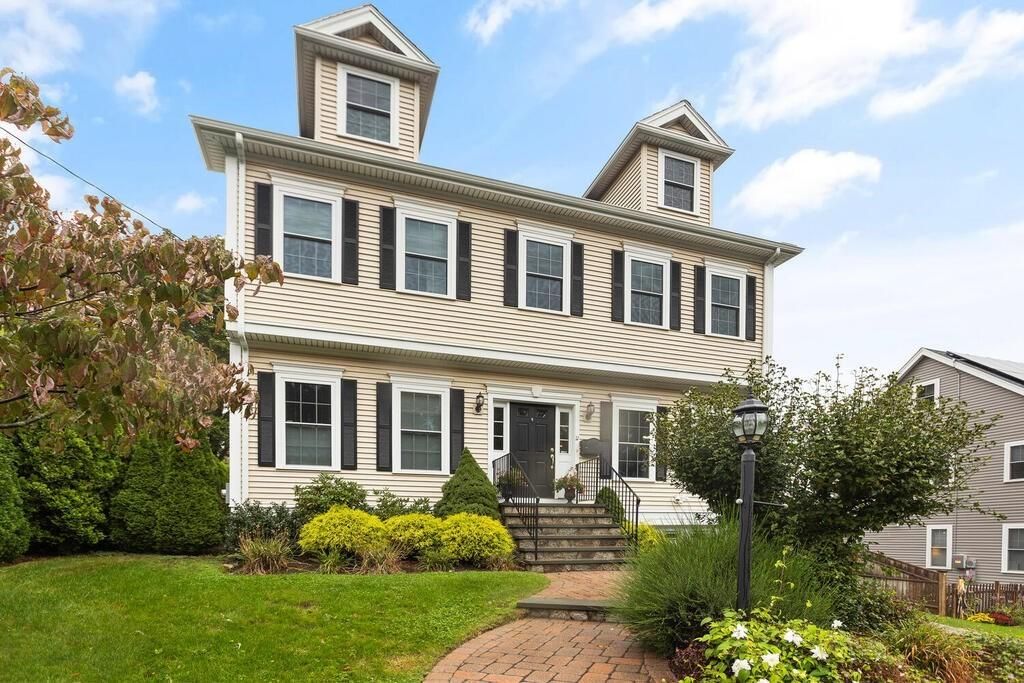
Property details
11 Kenilworth Rd, Arlington, MA 02476
Price
$1,501,000
Status
Sold
Beds
3
Baths
3
Living area
2,846 Sq.Ft.
Lot
6,299 Sq.Ft.
Date sold
November 23, 2021
Year built
2010
MLS® ID
72905011
Description
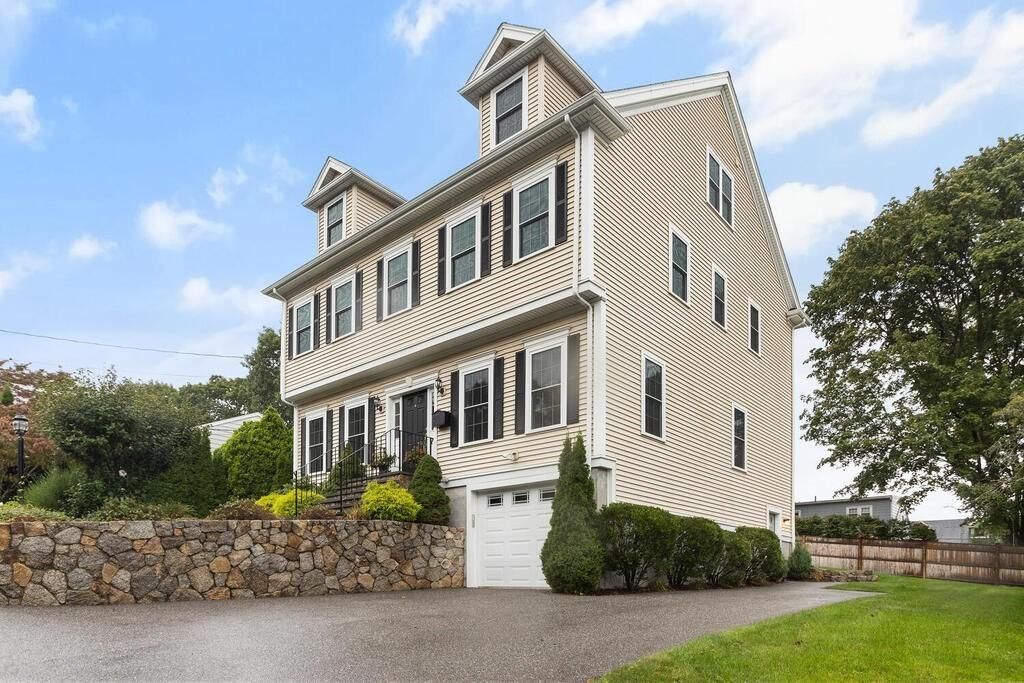
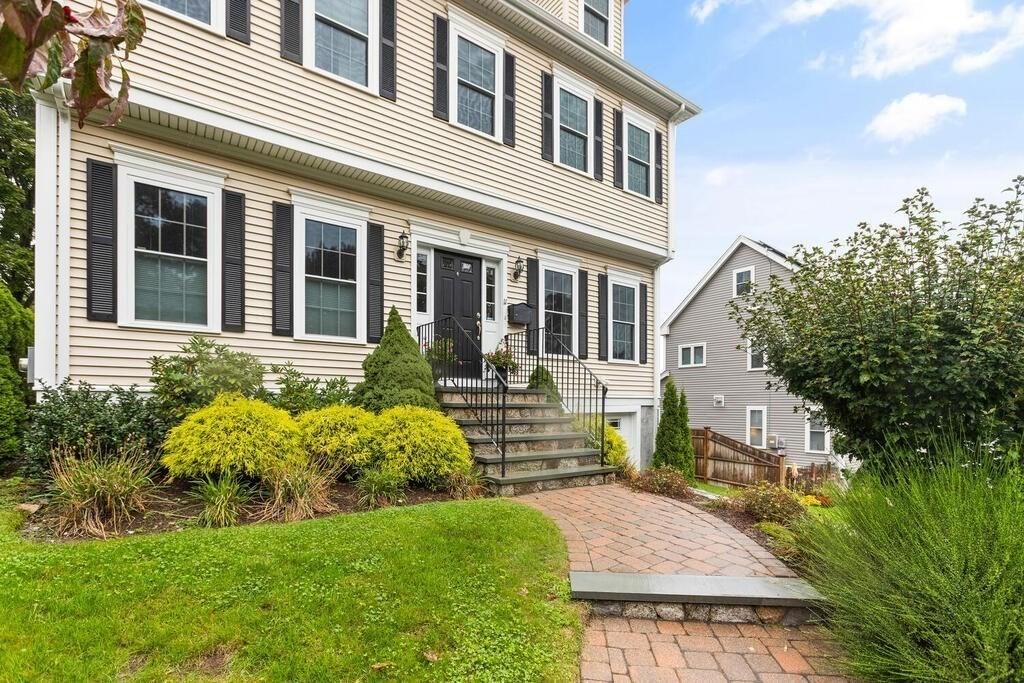
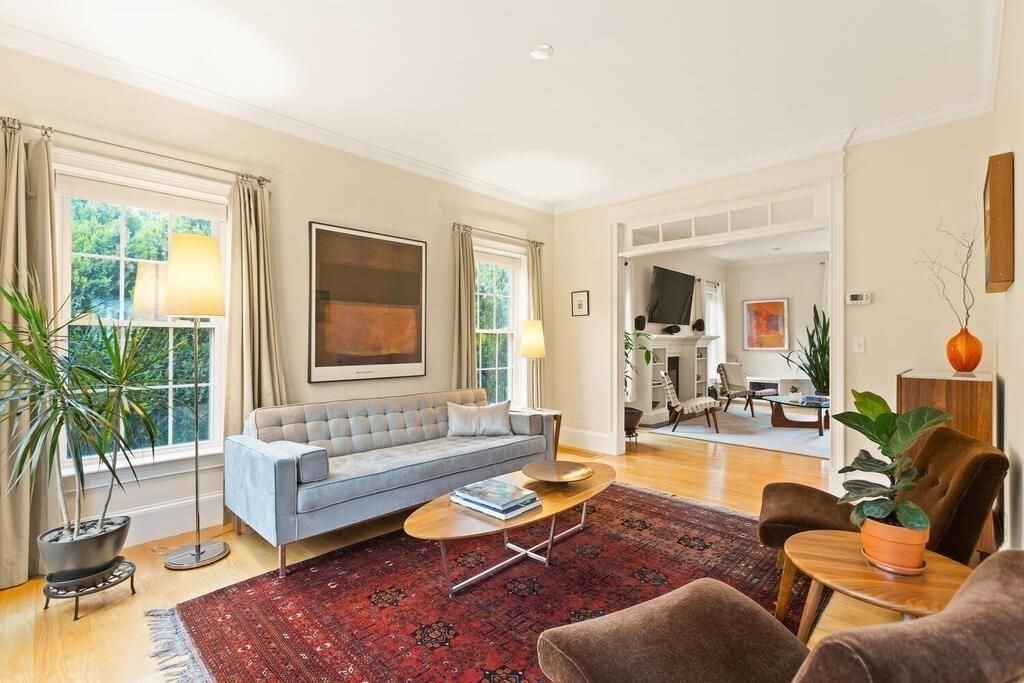
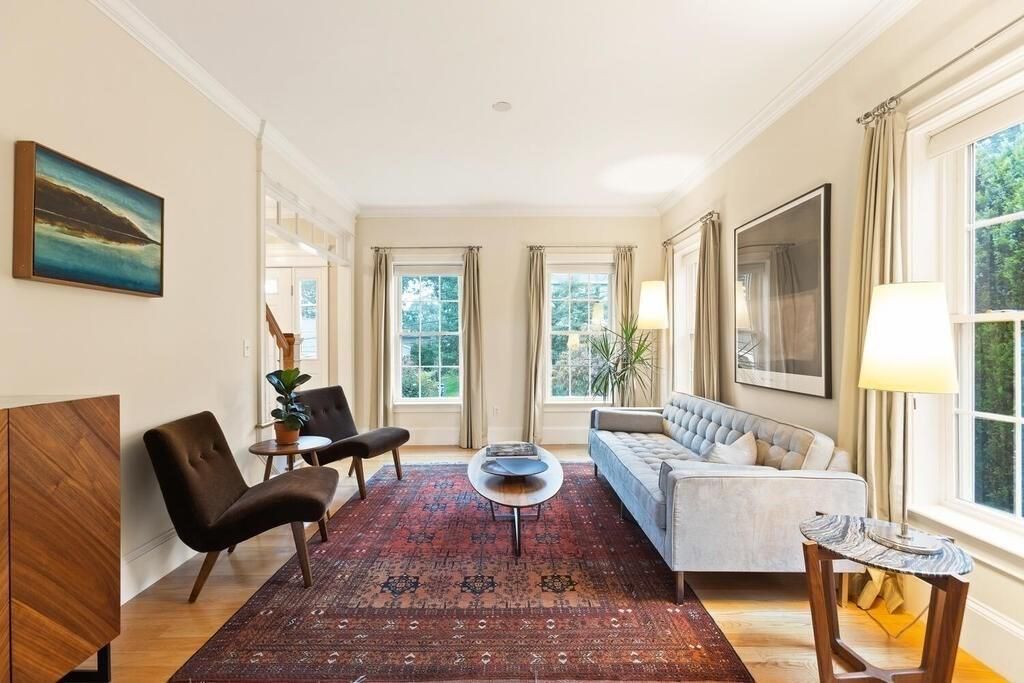
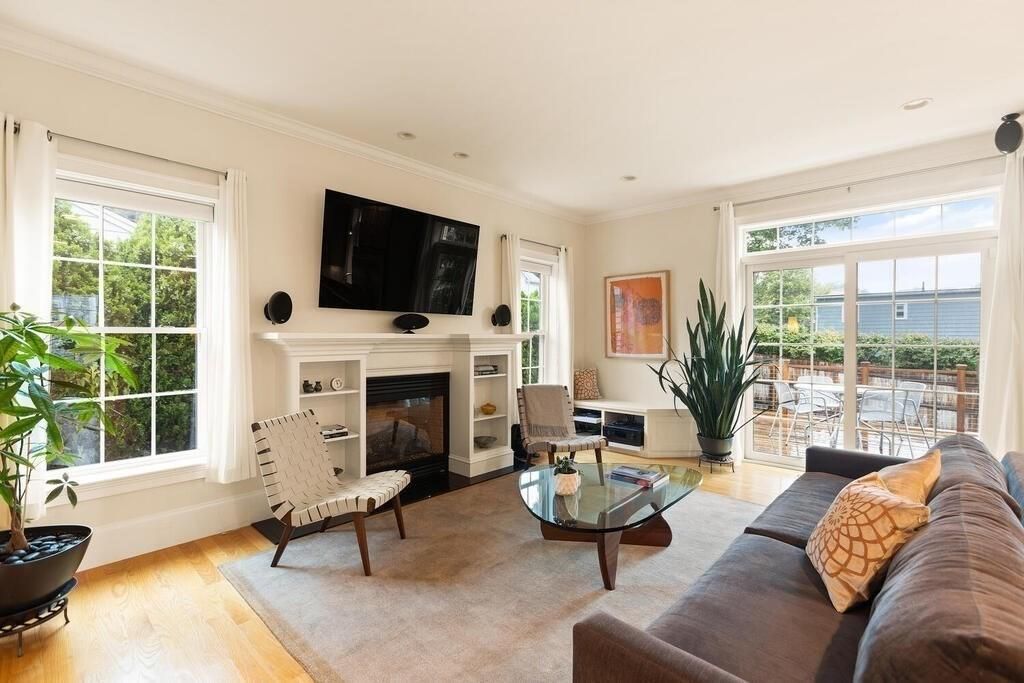
Thoughtfully designed and impeccably maintained, this 2010 colonial offers many features today’s buyer is seeking: luxury kitchen with adjoining family room, primary bedroom with en-suite bath and walk-in closet, 3 levels of living space, central air, and attached garage to name a few. The kitchen is often the focal point of a home, and this one you’ll love spending time in. There’s loads of counter space, plentiful cabinets, and a separate pantry. Stainless appliances include double wall ovens, exterior venting range hood, and fridge with water and ice dispenser. A center island seats 4 allowing for many chefs and sous-chefs; there’s even a built-in desk area. The main floor has the kitchen/family room, dining room, living room, and half bath. Upstairs are 3 bedrooms, 2 full baths, and the laundry room; on the 3rd floor is the great room, a large carpeted space for exercise, work, or play. Located in desirable Arlington Heights, this is the home you’ve been waiting for!
Gallery
Photos
Property amenities
Features
Interior
- Kitchen – Flooring – Hardwood, Countertops – Stone/Granite/Solid, Kitchen Island, Stainless Steel Appliances, Crown Molding
- Laundry room – Second Floor
- Fireplace – Family Room
- Appliances – Oven, Dishwasher, Disposal, Countertop Range, Refrigerator, Washer, Dryer, Range Hood, Gas Water Heater, Tankless Water Heater, Utility Connections for Gas Range, Utility Connections for Electric Oven, Utility Connections for Gas Dryer
- Flooring – Hardwood, Flooring – Wall to Wall Carpet
- Total Bedrooms: 3
- Half Bathrooms: 1
- Full Bathrooms: 2
- Other Interior Features – Recessed Lighting, Great Room
Area & Lot
- Lot Area – 6,299 Sq.Ft.
- Living area – 2,846 Sq.Ft.
- MLS® ID – 72905011
- Year Built – 2010
- High School – Arlington
- Middle School – Gibbs/Ottoson
- Elementary School – Brackett
- Architecture Styles – Colonial, Garrison
- Type – Residential
- Status – Sold
Exterior
- Air conditioning – Central Air, Dual
- Heat type – Forced Air, Natural Gas
- Water Source – Public
- Garage Space – 1
- Security Features – Security System
- Sewer – Public Sewer
- Other Exterior Features – Sprinkler System, Deck – Wood
- Parking – Under, Garage Door Opener, Paved Drive, Off Street
- Roof – Shingle
- Utilities – for Gas Range, for Electric Oven, for Gas Dryer
Finance
- Sales Price – $1,501,000
- Real Estate Tax – $14,454 yearly
Thinking of Buying or Selling?
Contact Jenna to schedule a private viewing or to talk through what your home could sell for.