

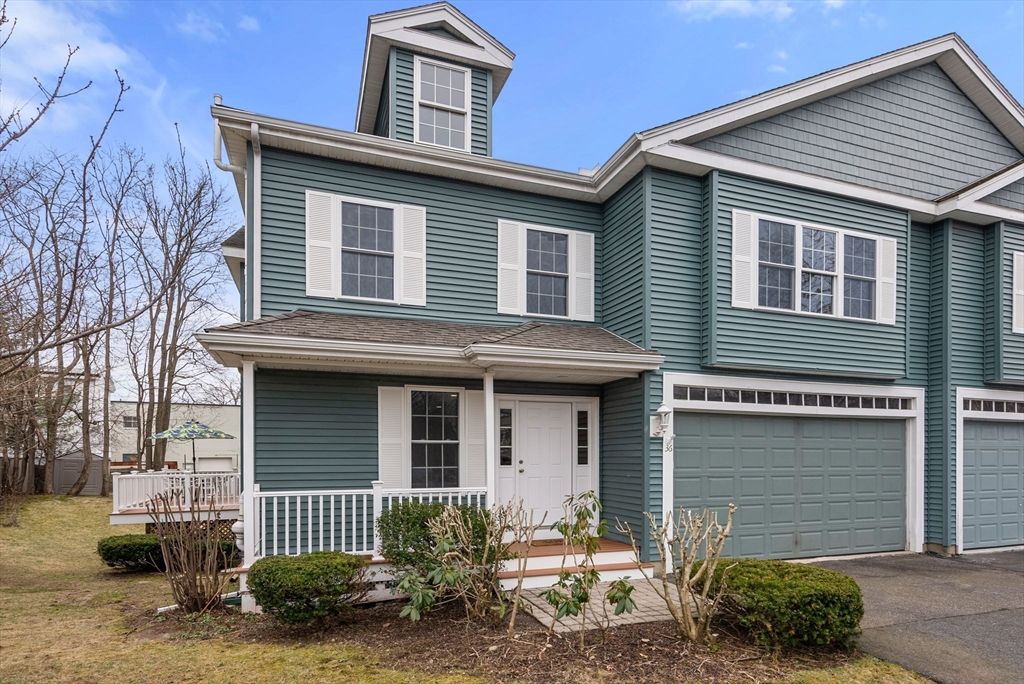
Property details
36 Andrea Circle, Needham, MA 02494
Price
$1,568,000
Status
Sold
Beds
4
Baths
4
Living area
3,860 Sq.Ft.
Lot
0.69 Acres
Date sold
May 6, 2024
Year built
2005
MLS® ID
73219166
Description
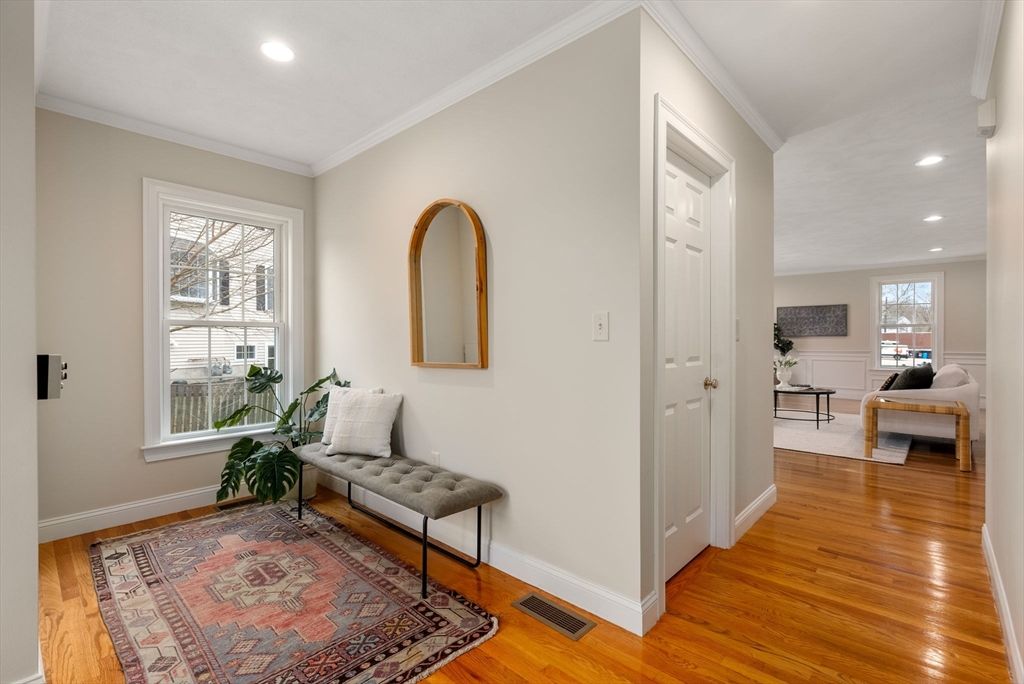
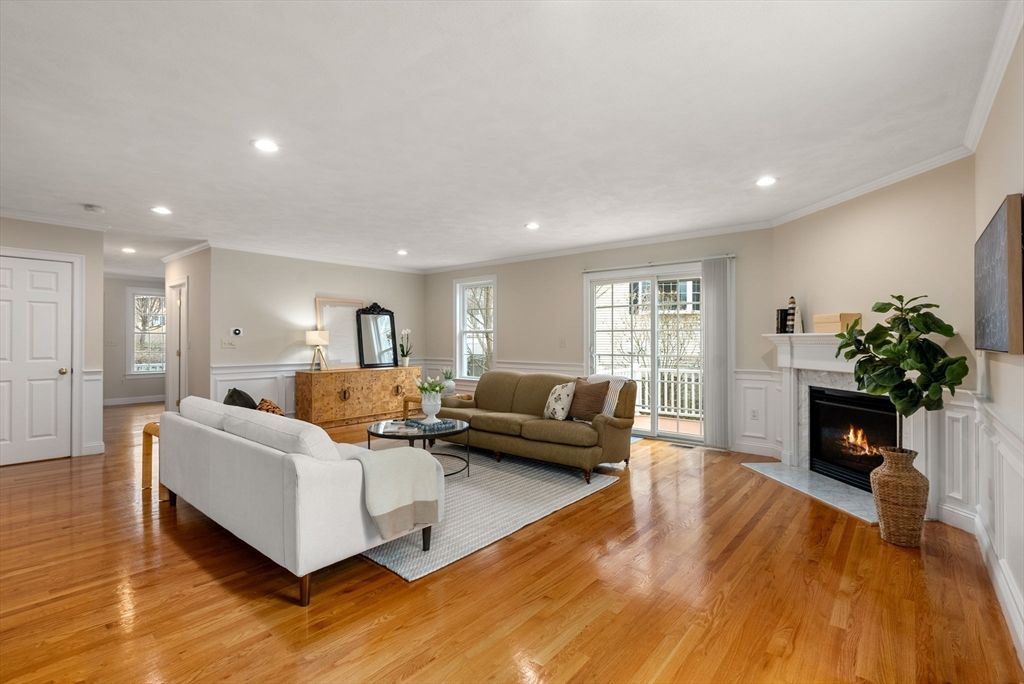
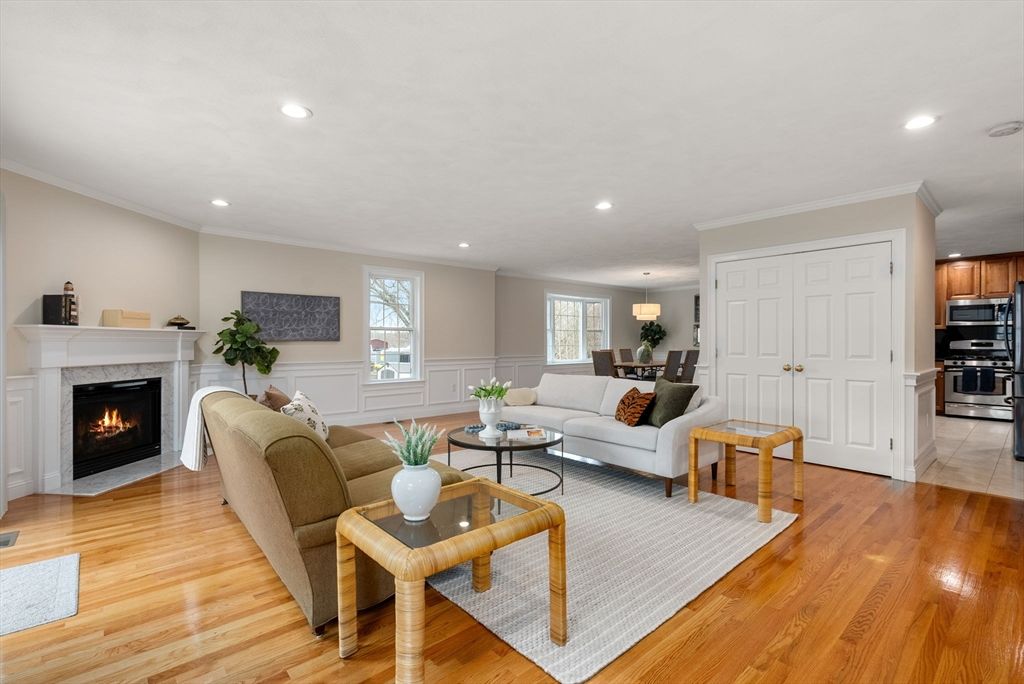
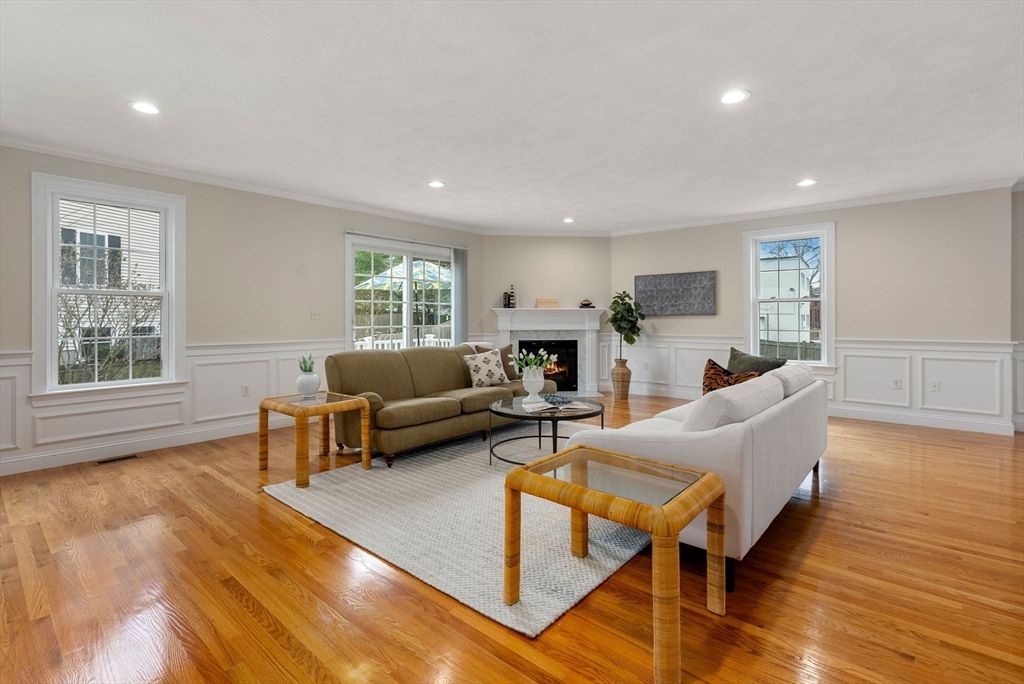
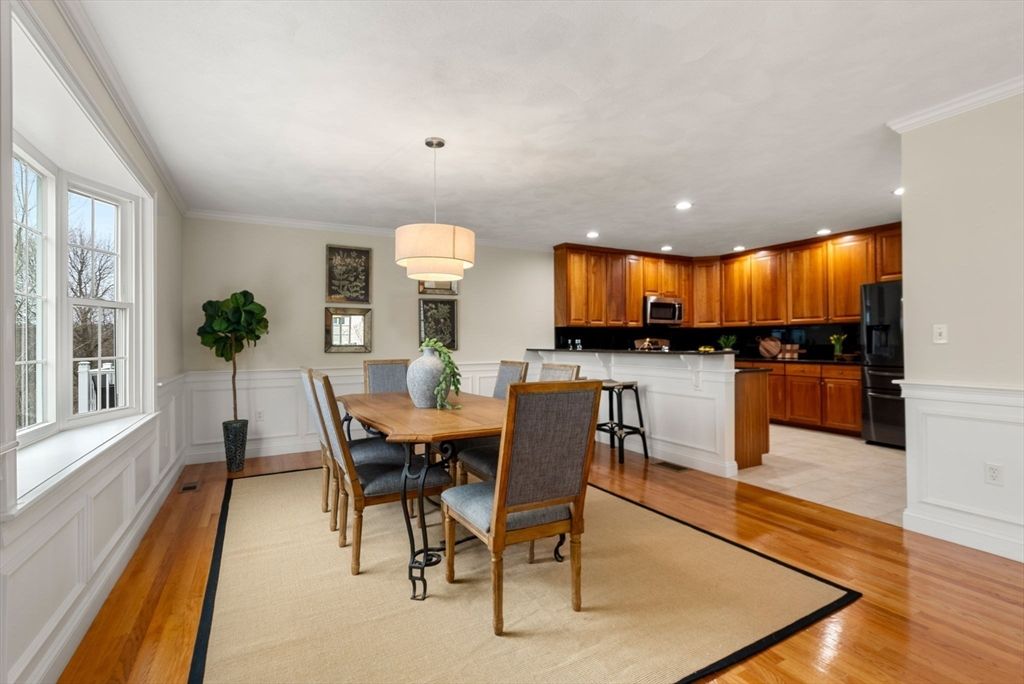
Nestled on a quiet cul-de-sac, this expansive attached single-family home built in 2005, features 4 bedrooms & 3.5 baths on 4 floors. The 1st floor boasting an open floor plan kitchen-dining-living-room with access to a beautiful deck perfect for outdoor entertaining. The 2nd floor offers the primary bedroom with an en-suite bath as well as 2 more good-sized bedrooms and another bath. There is a bonus room on the third floor as well as a versatile bedroom on the lower level with direct access to the large, fenced backyard. Tailor-made for remote work, this home offers multiple work areas. Accessibility is a priority with an elevator connecting the 1st & 2nd floors. Hardwood floors throughout & many recent upgrades including new lower-level flooring (LV), & a new dual-zone HVAC system. The 2-car garage offers additional storage. Close to excellent schools, parks, shopping, dining; easy commute with nearby major highways and public transportation. Don’t miss this Beauty!
Gallery
Photos
Property amenities
Features
Interior
- Laundry room – Electric Dryer Hookup, Washer Hookup, First Floor
- Appliances – Gas Water Heater, Water Heater, Range, Dishwasher, Disposal, Microwave, Refrigerator, Freezer, Washer, Dryer
- Flooring – Wood, Flooring – Hardwood
- Total Bedrooms: 4
- Half Bathrooms: 1
- Full Bathrooms: 3
- Other Interior Features – Closet, Bathroom – Half, Study, Bathroom, Bonus Room, Walk-up Attic, Elevator
Area & Lot
- Lot Area – 0.69 Acres
- Living area – 3,860 Sq.Ft.
- MLS® ID – 73219166
- Year Built – 2005
- High School – Needham High
- Middle School – Pollard
- Elementary School – Sunita-Williams
- Architecture Styles – Colonial
- Type – Residential
- Status – Sold
Exterior
- Air conditioning – Central Air
- Heat type – Central, Forced Air, Natural Gas
- Water Source – Public
- Garage Space – 2.0
- Sewer – Public Sewer
- Other Exterior Features – Porch, Deck, Fenced Yard
- Parking – Attached, Paved Drive, Paved
- Roof – Shingle
- Utilities – for Gas Range, for Gas Oven, for Electric Dryer, Washer Hookup
Finance
- Sales Price – $1,568,000
- Real Estate Tax – $13,745 yearly
Thinking of Buying or Selling?
Contact Jenna to schedule a private viewing or to talk through what your home could sell for.