

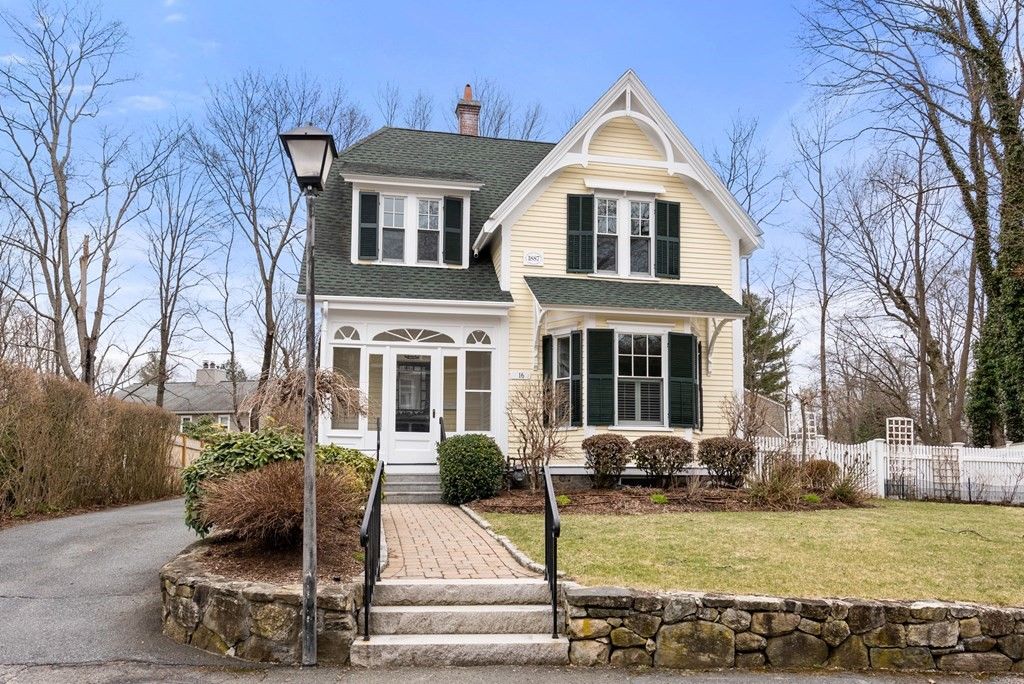
Property details
16 Abbott Street, Wellesley, MA 02482
Price
$1,800,000
Status
Sold
Beds
3
Baths
3
Living area
2,290 Sq.Ft.
Lot
8,990 Sq.Ft.
Date sold
May 8, 2023
Year built
1887
MLS® ID
73097565
Description
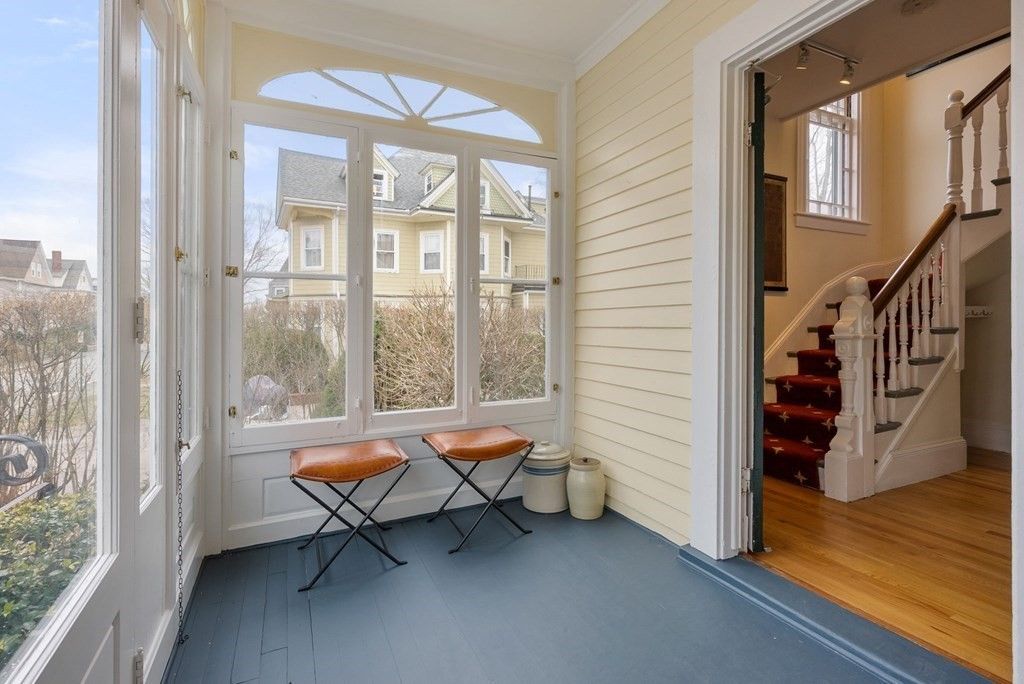
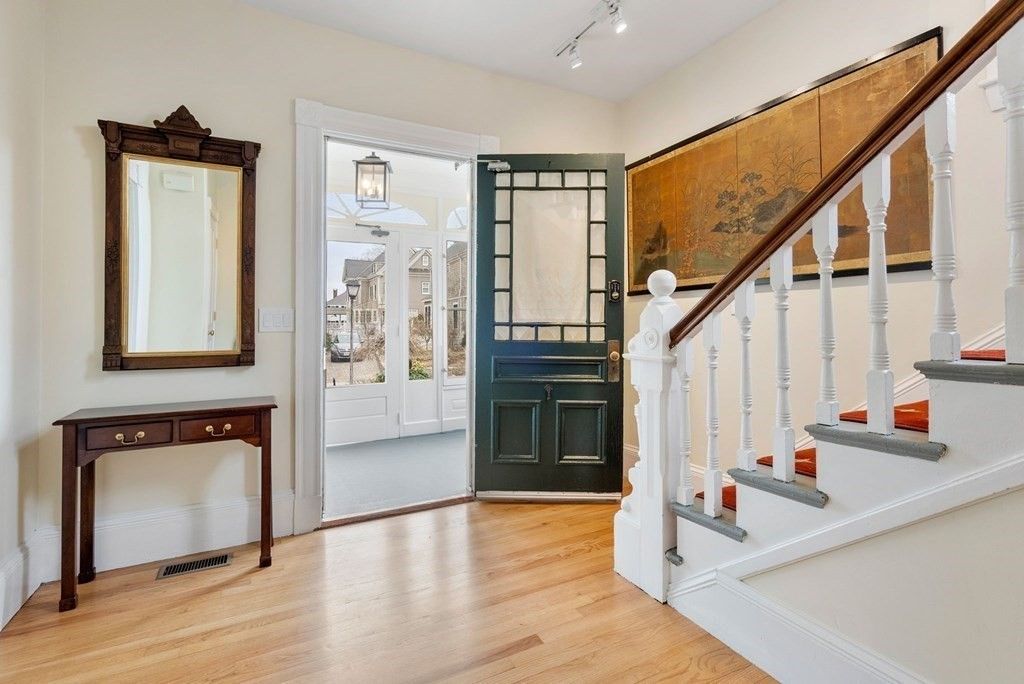
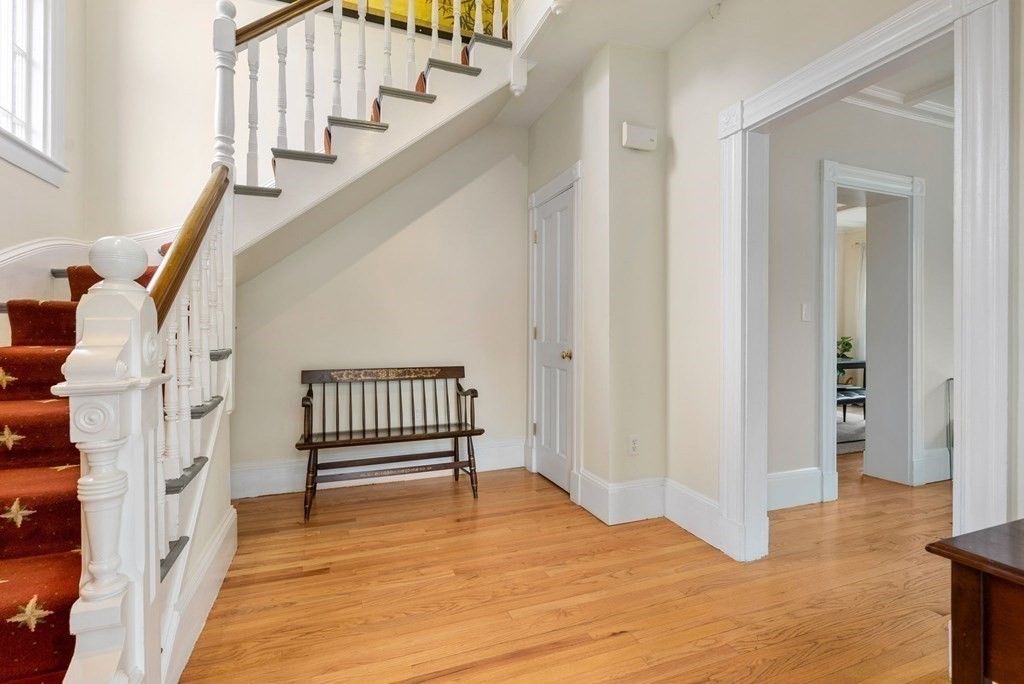
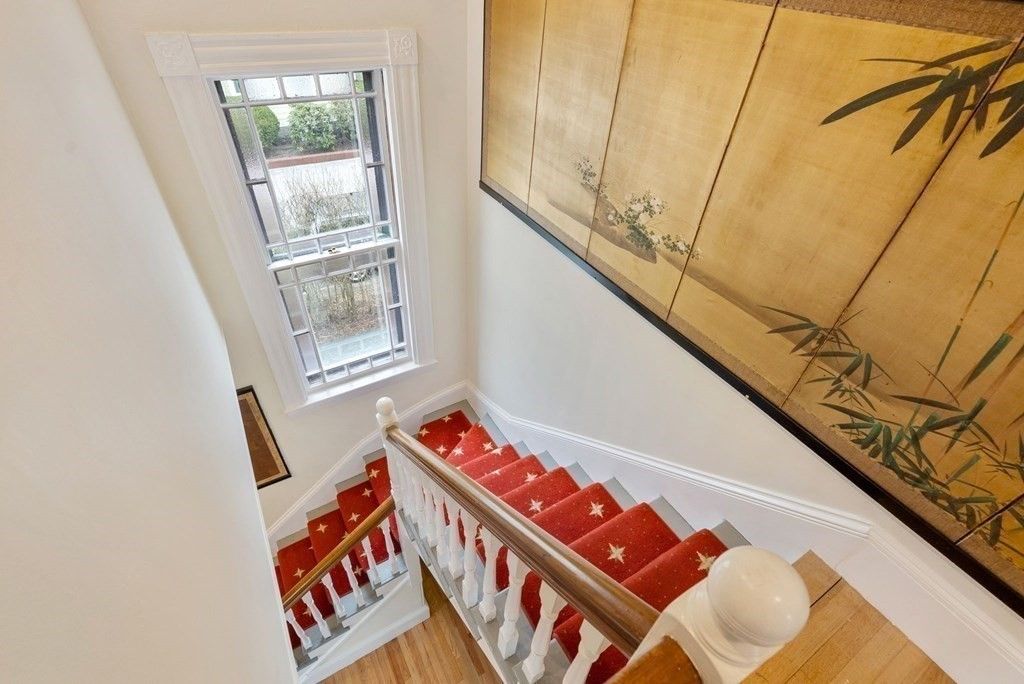
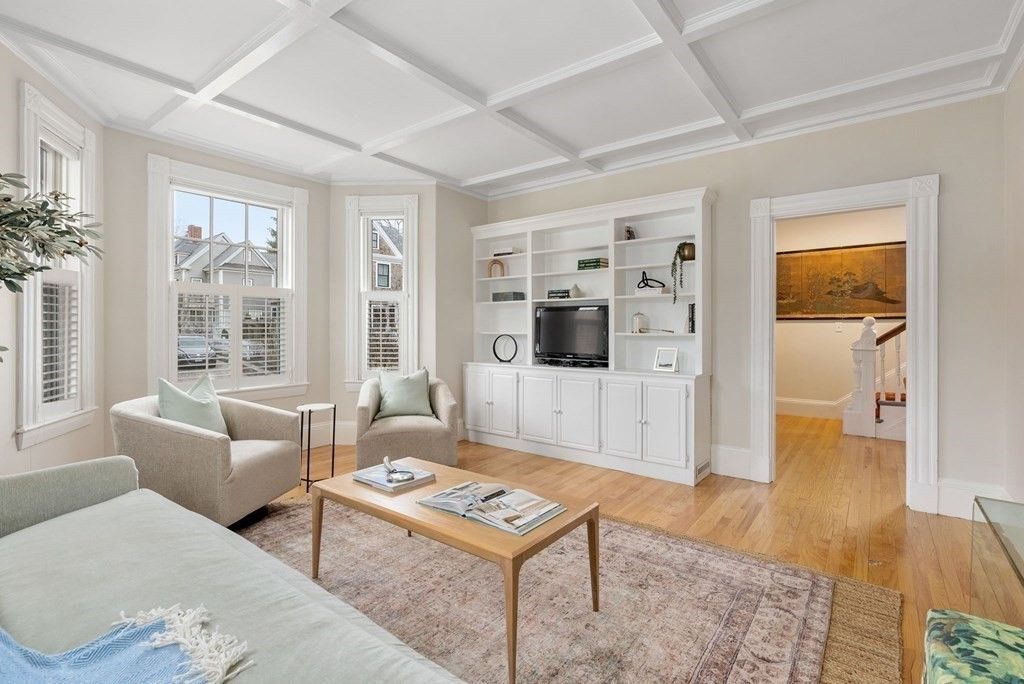
Discover the perfect blend of charm and modern convenience in this delightful 3-bedroom, 2.5-bath single family home located just a short distance from Central and Church Streets in the heart of Wellesley. This gorgeous, bright and airy, turn-key 2290 square foot home features an additional bedroom/office on the first floor and has undergone many updates. Some of the wonderful features of this home include but are not limited to: a updated eat- in kitchen, primary bedroom and bathroom, a back hall/mudroom, a second floor laundry room, high ceilings, hardwood floors throughout, and a vast patio off the kitchen for your summer parties. This location is unbeatable! The home is walkable to the commuter rail, shops, and restaurants. Don’t miss out on this rare opportunity to own a stunning home in an A+ location!
Gallery
Photos
Property amenities
Features
Interior
- Laundry room – Electric Dryer Hookup, Washer Hookup, Second Floor
- Appliances – Oven, Dishwasher, Disposal, Microwave, Countertop Range, Refrigerator, Freezer, Washer, Dryer, Utility Connections for Gas Range
- Flooring – Hardwood, Flooring – Hardwood
- Total Bedrooms: 3
- Half Bathrooms: 1
- Full Bathrooms: 2
- Other Interior Features – Closet, Office, Mud Room
Area & Lot
- Lot Area – 8,990 Sq.Ft.
- Living area – 2,290 Sq.Ft.
- MLS® ID – 73097565
- Year Built – 1887
- High School – Whs
- Middle School – Wms
- Elementary School – Sprague
- Architecture Styles – Colonial, Other (See Remarks)
- Type – Residential
- Status – Sold
Exterior
- Air conditioning – Central Air
- Heat type – Central, Forced Air
- Water Source – Public
- Sewer – Public Sewer
- Other Exterior Features – Porch – Enclosed, Patio, Professional Landscaping, Sprinkler System, Stone Wall
- Parking – Paved Drive, Tandem, Paved
- Roof – Shingle
- Utilities – for Gas Range, Washer Hookup
Finance
- Sales Price – $1,800,000
- Real Estate Tax – $12,474 yearly
Thinking of Buying or Selling?
Contact Jenna to schedule a private viewing or to talk through what your home could sell for.